2016-12-08

Planterials

Full Scale Studio is proud to present its latest research, Planterials. New building materials that do not pollute our planet invented from renewable living organisms Such as Wood, Shells, Clay, Ash, Mycelium, Cork, Bark, Reed, Straw, Papper, Moss ......  Do not miss the opening Tuesday December 13 at the KTH School of Architecture entrance 16:00-19:00


2016-11-02

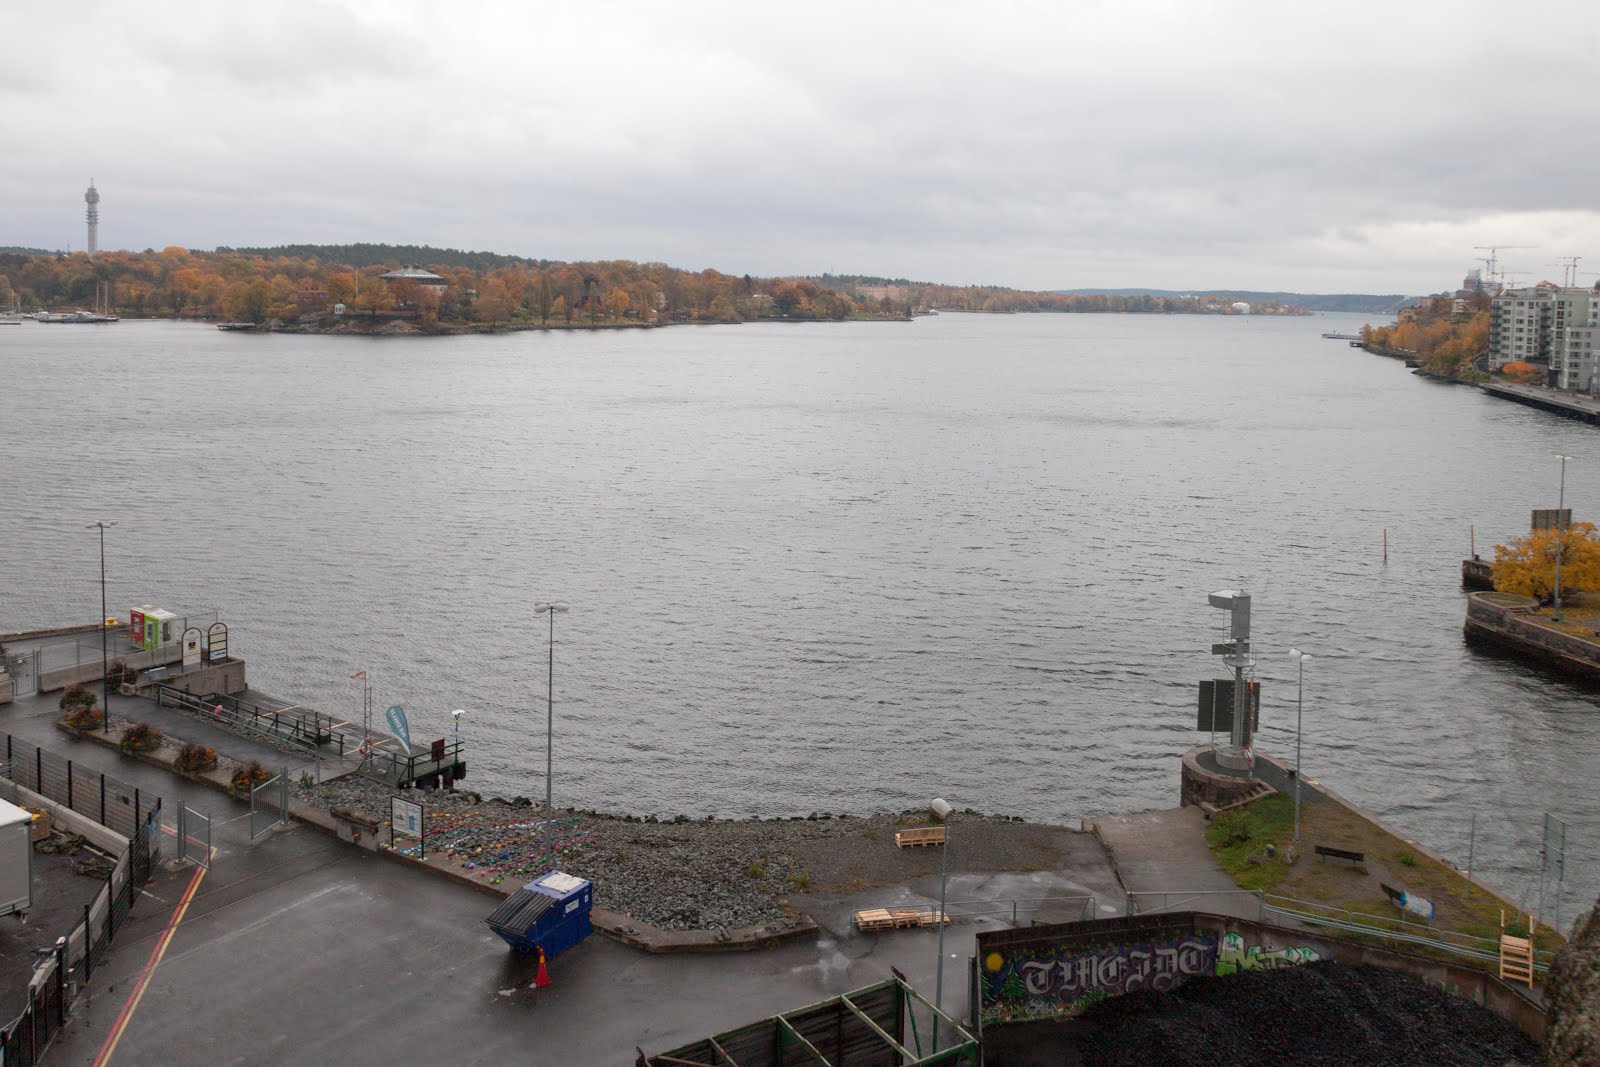
Masthamnsparken


by Jenny Wahlgren • Josefin Nord • Johanna Nordin • Klara Jonsson • Nick Thoma


The goal is to give this used, but still unknown place, the perception of a public space. By making and placing small interventions at site, hidden opportunities and qualities can be brought to light. The site needs an identity and in order to reveal its important history, it has to become readable, accessible and more taken cared of. 

There is a time gap of about ten years before larger projects will take place at the site. The proposal aims to highlight that this place is worth to care for, despite future large scale plans. By making temporary interventions and an artwork at site, the ambition is to make people aware of Masthamnen, not only its appearance today but also its future – maybe creating opinions whether it should continue to be public or not?

The interventions that have been made during this project test and pin-point the different opportunities that already exists. 

To give the place a fresh start and an identity the site has been named Masthamnsparken. A welcoming sign at the entrance of the park and a set of stairs will make the area more accessible and a more readable as a public space.


Telling the history of Masthamnen the sign is made out of plywood with engraved letters. Interested people are gladly invited to be part of the Masthamnen project and put their proposals into the suggestion box underneath.


The old traffic fence cumbers and prevents passers-by to enter the green area of Masthamnen. Therefore, the stairs and the plywood sign, hijacking an old traffic sign, mark the new and easy accessible entrance. 


Construction wood from an old summerhouse has been reused to design the stairs. People can use the stairs to enter the green area where two benches are located. 


The summerhouse´s floor planks were in a very good shape and therefore used for the main construction. 


Located on the green area, the two benches are old and quite uncomfortable to sit on. The distance between seat and ground is too long; feet will be swinging while sitting. 
A pallet has been partly deconstructed, extended in its dimension and placed underneath one bench to give the feet support. Due to the new minimised distance sitting on the bench is now much more comfortable.


A lot of goods to the harbour are shipped on pallets. The idea of this bench is to re-use the pallets for a new sitting opportunity providing a better view than the two existing benches have. Four pallets form the sitting base, two smaller ones the leaning. Up to four people can sit on this furniture. The bench is not fixed to a base, so everyone can move it to enjoy the view of the wonderful seaside, the ships crossing or just the silence of Swedish nature.


The harsh stony beach of Masthamnen is uninviting and mostly unknown – even to the very close neighbourhood. The beach is visible from a lot of spots: from boats and ferries, every surrounding coastline and from the hill of Fåfängan. To soften up the site and activate the beach the stones have been covered with fabrics and painted with mineral colour increasing its popularity. By time the beach might become more and more colourful. 


Visitors start to rearrange and organize the stones while waiting for the commuting boats. 


Close to the waiting platform of the commuting boats a sign is installed. Feel free to take pictures of the colourful beach and post #Masthamnsparken in social media!


On the 28/11 2016 an inauguration of the new Masthamnsparken took place. Among the invited guest were representatives from Stockholms Hamnar and Södermalms stadsdelsnämnd. An action plan for masthamnsparken was presented at the inauguration. The actionplan consists of different proposals to improve the site and summarizes the knowledge gained from testing and analyzing the site.

The Action Plan has been submitted to Stockholms Hamnar who manages the site with the hope that they will continue to improve the site according to the Action Plan.


Welcome!

2016-10-28

OVER HEAR!


OVER HEAR! 
A listening machine in Årsta


The area above the south side of the Årsta bridges holds busy walk and bicycle paths, consistent train traffic and steep topography that leaves a widespread view over the Årsta bay and Södermalm. Due to this the site transmits a sensation of having the purpose to connect other places instead of being an affirmation of the place itself, even though it keeps great visual qualities.

It’s impossible to avoid the sounds of a city, but this location has a large contrast between strong noises from trains and the quietness of the forest in the neighbouring nature reserve. When thinking of this, we wanted to present the site by its sounds, amplifying them as much as we can. By doing this we can establish a connection between the place and its visitors, creating another “passageway”, as invisible as strong.

We have created a listening device, meant for exploring the sound landscape in the borderlands between the built and the wild.

The shape opens to embrace the surrounding, giving people the opportunity to cross the fence and actively take command and explore the city.

Subsequently, with this yellow interactive art installation we encourage people to stop and to experience the site in a new way.


THE STAIR


re:directed


re:directed
by Hanna Skog, Arnau Llarbrés Forner, Julia Moore,
Nicklas Lindersköld and Josefine Prescott


By the exit of Gamla stans subway station you find Munkbrohamnen. The site consists of a long concrete wall, running along the ‘back’ of the site, in front of this there is an open space with some trees and in the ‘front’ of the site there is a couple of benches, facing the beautiful view. When getting to know the place we found that it is used very differently by different people. Either it is used by people who rush by on their way to and from work or it is used by people who go there to enjoy the view. Those who rush by keep themselves alongside the concrete wall whilst the people enjoying the view hang out by the benches. Since the view-lookers are facing the water and the jobb-goers are facing where they are heading there is no interaction between the two of them. This creates a ‘dead’ zone between them, which is almost unused. Our concept therefore became to redirect the views in order to create a more dynamic use of the site.


In order to break these distinct directions we introduced three types objects: the stool, the bench and a mirror wall.


The stool: While observing the site we found that when people came in bigger groups some sat on the ground in order to face the persons they where talking to. By introducing the stool, which is movable, it gives the users an opportunity to arrange their way of sitting more freely. The bench: Since our intention was to redirect the view we wanted to introduce a static object which, through its placement, directs the view in the opposite direktion as from the existing benches. When sitting on the bench, which faces the mirror wall, you can both see the reflection of the view but you also see the people passing by.


The mirror: For us the mirror has many meanings and purposes. One of them is of corse to reflect the view but the mirror also became a way to comment the fact that the site has the history of being a meeting point for skinheads. Feeling that we could not ignore this the mirror functions as a way of saying that you should look at yourself first before you judge others. The three objects in combination makes it possible to use the site in a slightly different way and hopefully the new perspectives enhances the qualities and use of the site.